New Listing
850 N Back Eddy Circle,Palmer, AK 99645
Palmer, AK 99645

Description
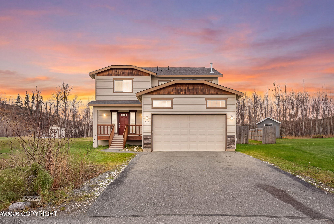
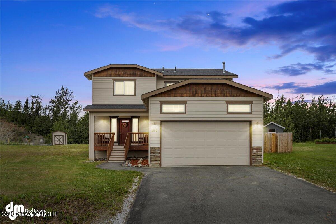
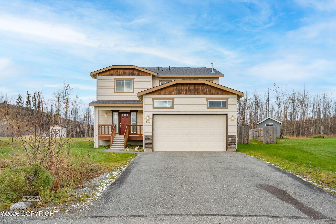
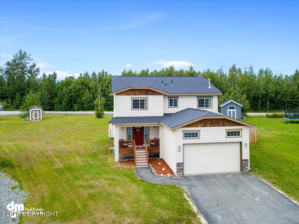
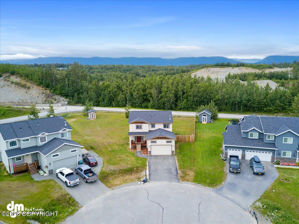
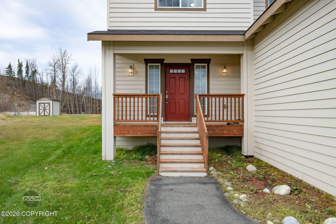
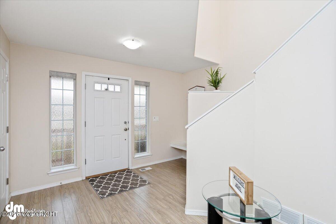
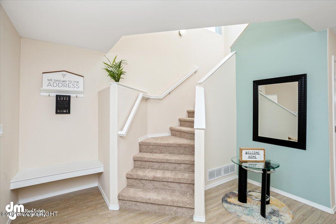
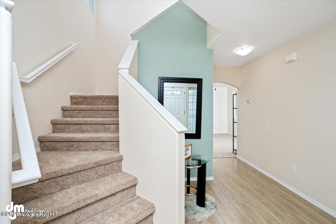
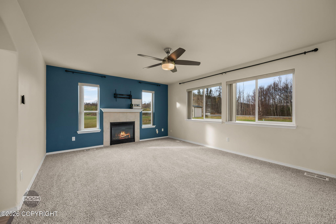
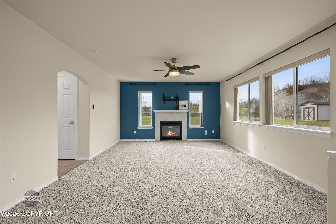
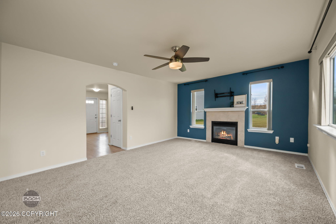
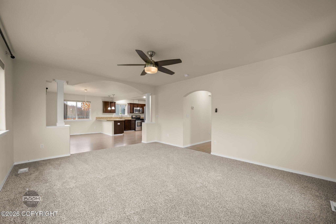
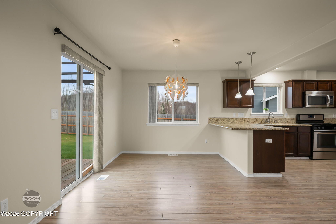
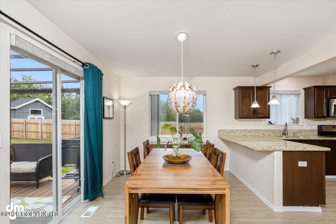
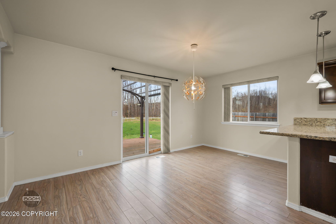
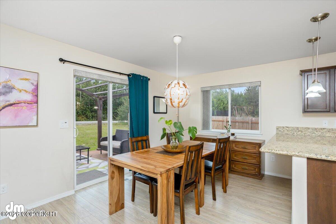
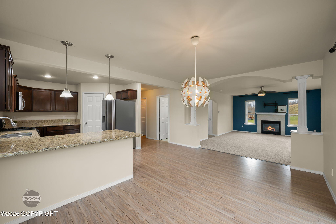
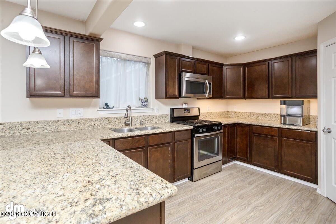
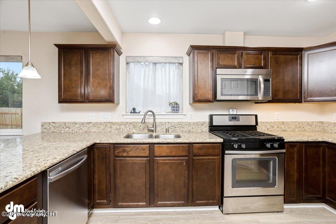
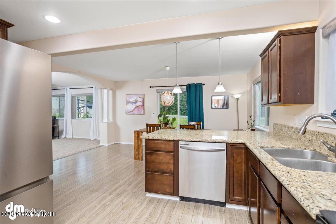
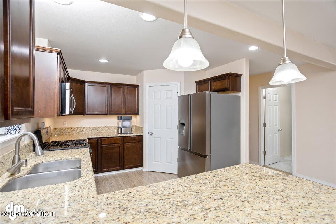
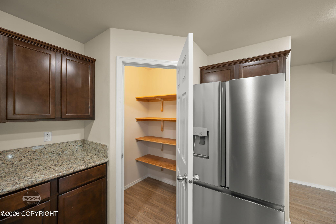
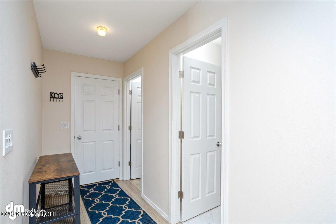
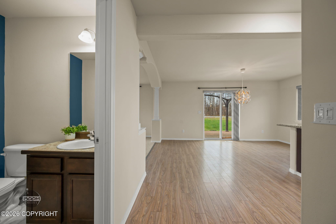
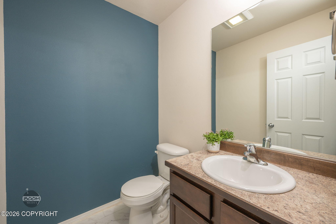
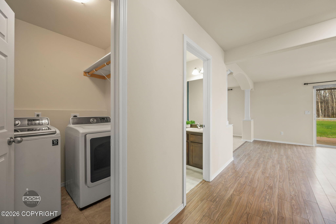
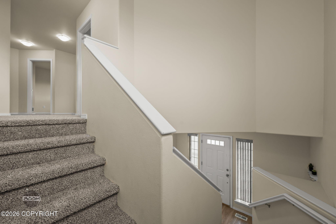
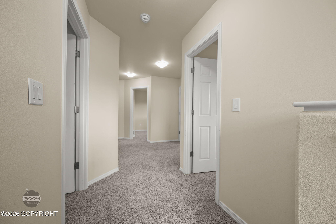
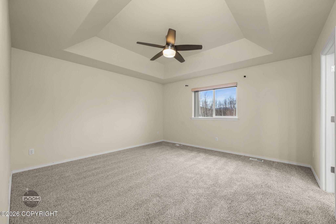
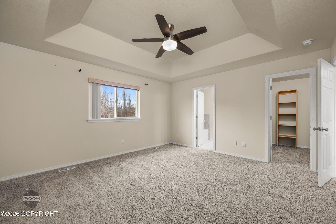
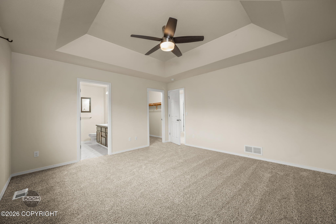
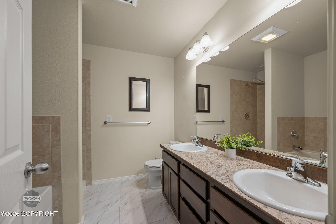
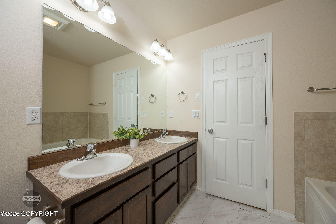
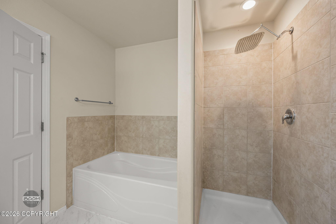
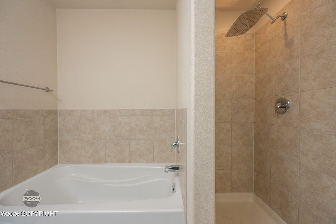
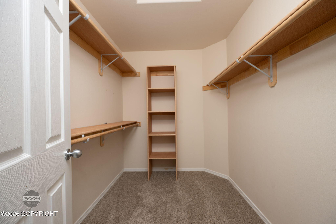
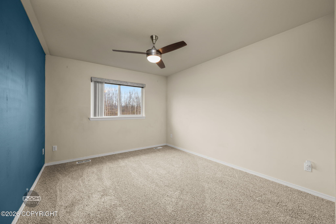
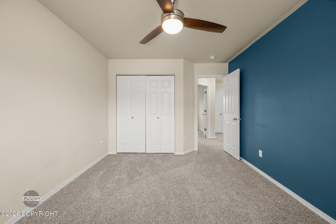
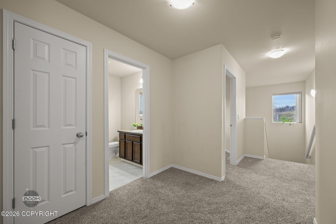
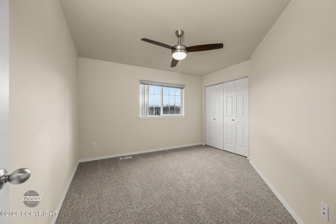
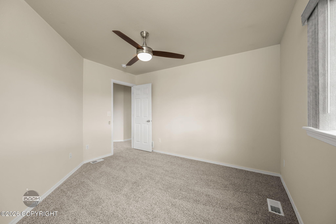
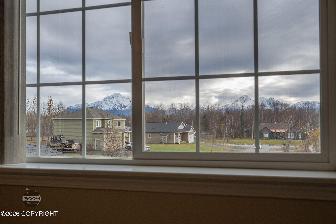
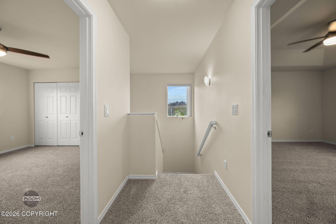
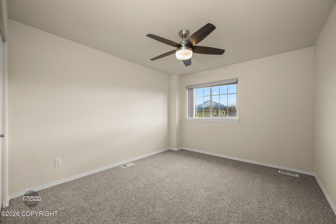
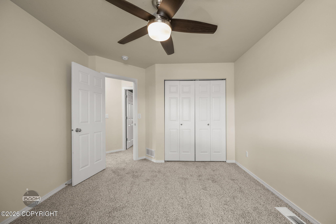
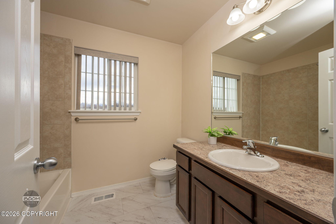
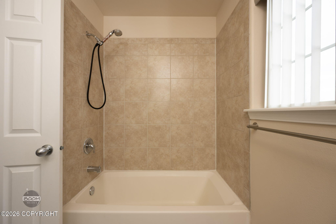
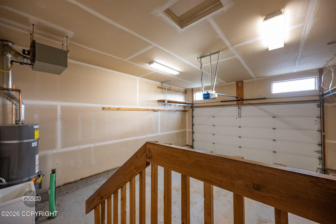
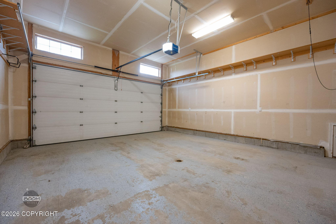
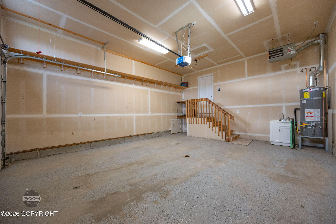
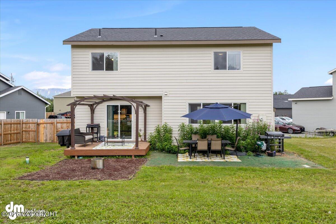
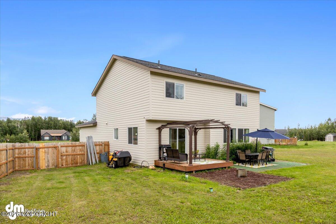
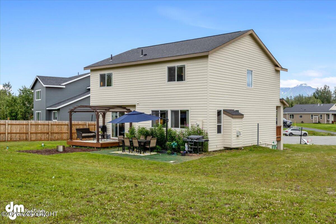
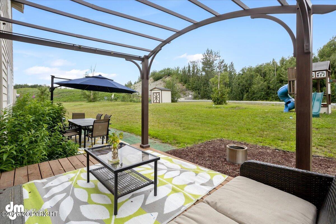
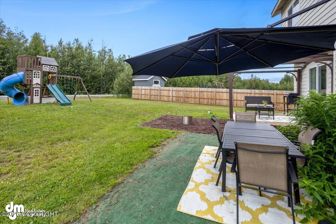
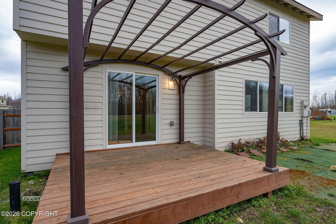
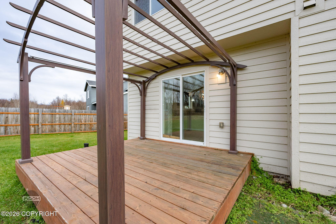
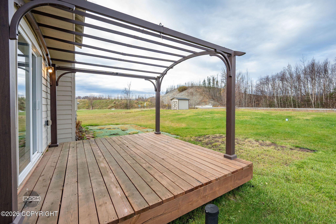
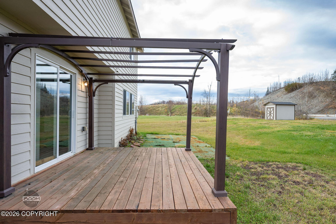
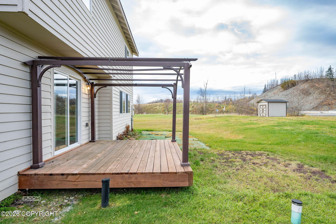
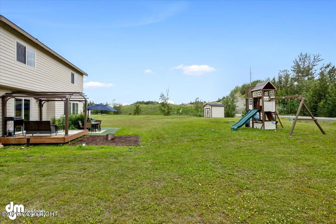
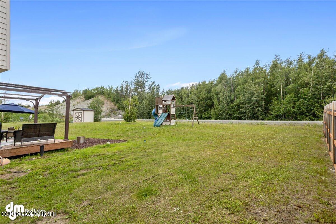
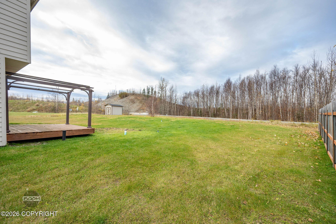
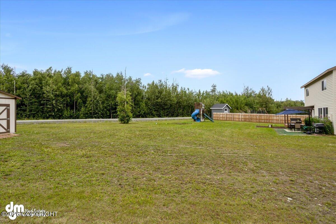
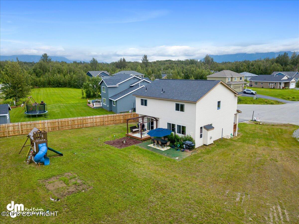
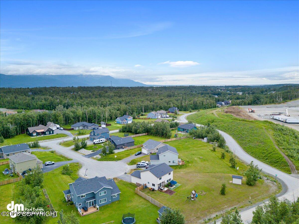
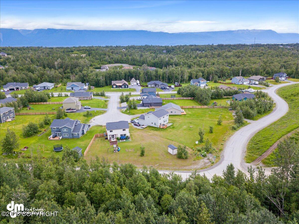
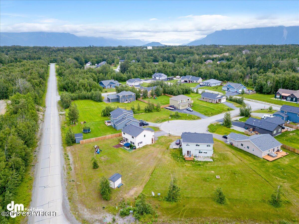
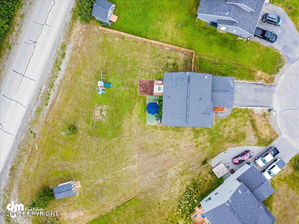
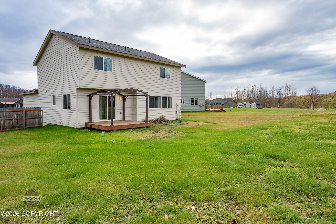
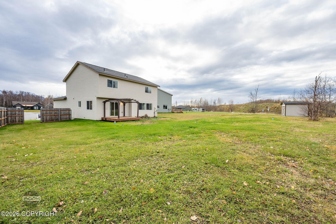
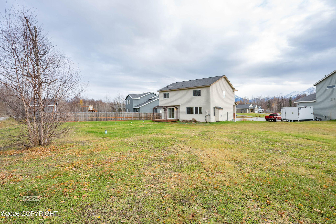
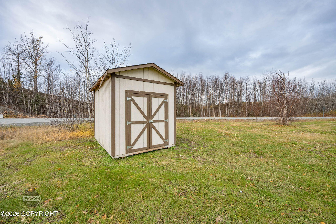
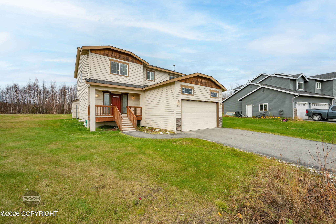
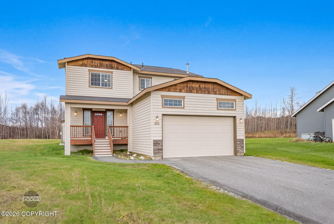
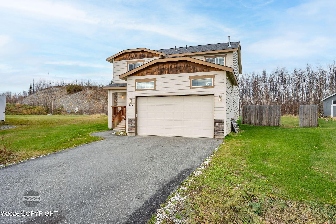
Mountain views, new carpeting, and move-in ready! This two-story home features abundant natural light throughout and a cozy gas fireplace in the living room. The kitchen offers granite countertops, stainless steel appliances, a pantry, and a sliding door from the dining area to the back porch. The spacious primary suite features vaulted ceilings and a tiled bath with a soaking tub, separate tiled shower, and dual-sink vanity. Ceiling fans are in all upstairs bedrooms and the living room. Outside, enjoy a large backyard with plenty of room for outdoor living, plus a storage shed for extra Alaska gear. The garage also includes a utility sink. Conveniently located with easy highway access for commuters and minutes from Mat-Su Regional Medical Center, Matanuska-Susitna College, and the Park & Ride. Ready for a quick close!
Details
| MLS # | 26-13168 |
|---|---|
| Listing Type | For Sale |
| Style | House |
| HOA Dues | $84 |
| Sub-Type | Resale |
| Status | Coming Soon |
| Year | 2014 |
| Days On Site | 6 |
| Listing Provided By | Elite Real Estate Group | Jean Santiago |
Features
| Bed(s) | 4 |
|---|---|
| Bath(s) | 3 Total |
| SQ Feet | 2,068 |
| Garage | 2 |
| Zoning | R1 - Single Family Res (re: Citi |
| Acreage | 0.46 |
| Property View | Mountain(s) |
Interior
| Rooms Total | 0 |
|---|---|
| Heating | Forced Air, Natural Gas |
| Heating Yes / No | Yes |
| Appliances | Dishwasher, Refrigerator, Water Softener |
| Interior Features | Washer &/Or Dryer Hookup, Ceiling Fan(s), Smoke Detector(s), Vaulted Ceiling(s), Granite Counters, Gas Fireplace, Pantry, Soaking Tub, Microwave |
| Fireplace Yes / No | Yes |
Exterior
| Roof | Asphalt, Shingle |
|---|---|
| Exterior Features | Covenant/Restriction, Fire Service Area, Garage Door Opener, Home Owner Assoc., Road Service Area, View, Paved Driveway, Cul-de-sac |
| Lot Features | Level |
| Construction Materials | Wood Frame |
| Foundation Details | Block, Poured Concrete |
| Patio And Porch Features | Deck |
| Exterior Sp Finish Co Exterior Sp Finish | Wood |
| Other Structures | Shed(s) |
| Architectural Style | Traditional |
Parking
| Parking Features | Attached, Heated Garage |
|---|---|
| Carport Sp Type Co Carport Sp Type | None |
Utilities
| Utilities | Cable Connected |
|---|---|
| Sewer | Septic Tank |
Location
| Road Surface Type | Paved, Maintained |
|---|---|
| Wtrfrnt Hyphen Access Sp Near Co Wtrfrnt Hyphen Access Sp Near | Creek |
Taxes
| Tax Annual Amount | 5395 |
|---|---|
| Tax Year | 2026 |
| Tax Map Number | WA09 |
| Tax Legal Description | Wasilla Creek Commons Ph 3 L7 B4 |
Area Information
| State | AK |
|---|---|
| City | Palmer |
| Zip Code | 99645 |
| Area | 1D Matanuska Susitna Borough |
| Subarea | PA Palmer |
| Community Name | Wasilla Creek Commons Ph3 |
| School District | Colony |
| Elementary School | Pioneer Peak |
| High School | Colony |
| Listing VS Median (in Wasilla Creek Commons Ph3) | |
Price: $489,900 low | high Med: $489,900 sqft: 2,068 low | high Med: 2,068 $ / sqft: $237 low | high Med: $237 On site: 6 low | high Med: 6 | |
Request a showing
Request a showing
Contact
Learn More About This Property

| State | AK |
|---|---|
| City | Palmer |
| Zip Code | 99645 |
| Area | 1D Matanuska Susitna Borough |
| Subarea | PA Palmer |
| Community Name | Wasilla Creek Commons Ph3 |
| School District | Colony |
| Elementary School | Pioneer Peak |
| High School | Colony |
| Listing VS Median (in Wasilla Creek Commons Ph3) | |
Price: $489,900 low | high Med: $489,900 sqft: 2,068 low | high Med: 2,068 $ / sqft: $237 low | high Med: $237 On site: 6 low | high Med: 6 | |